


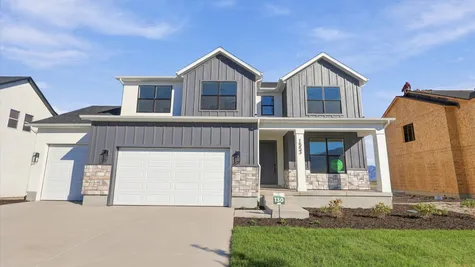
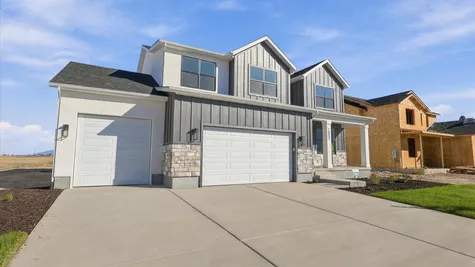
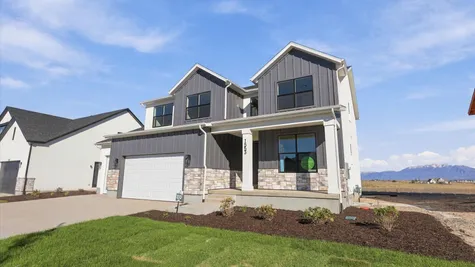
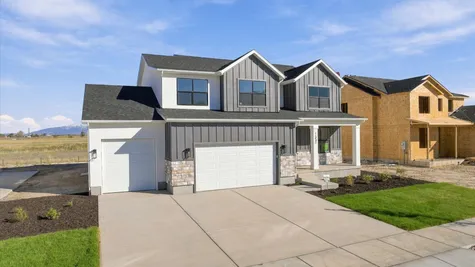
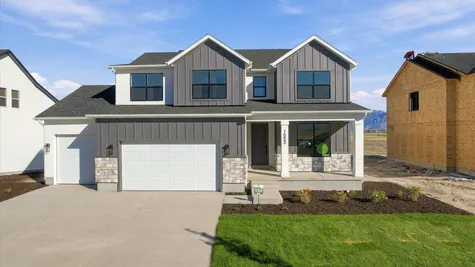
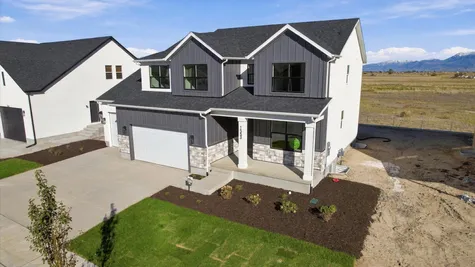
Lulu-3
Community: Arrowhead Ranch
- 4Beds
- 2Full Baths
- 1Half Baths
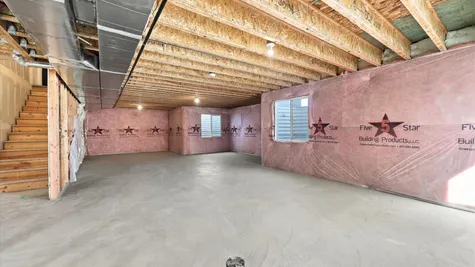
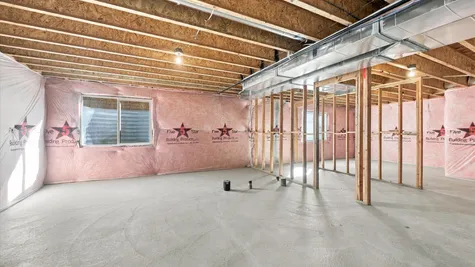
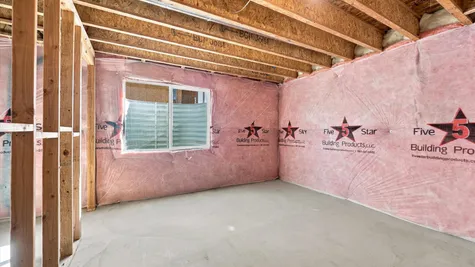
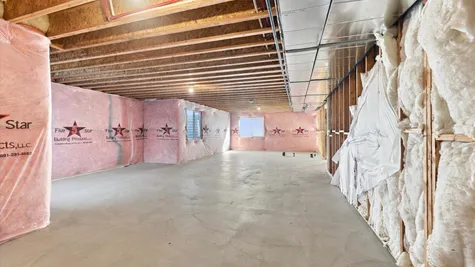
- 3,664SF Total2,604SF Finished
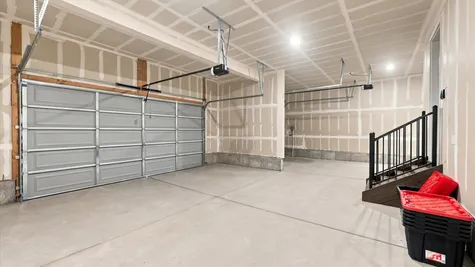
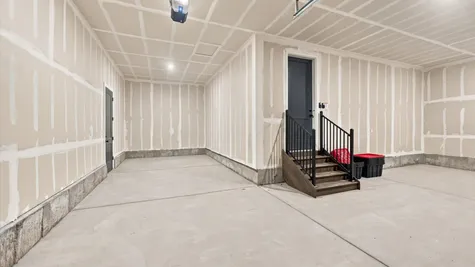
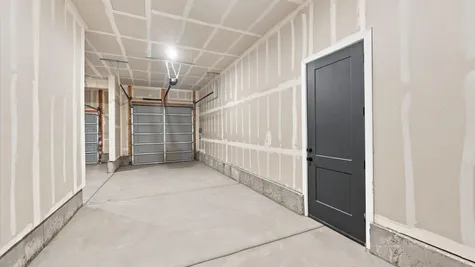
- 3Car Garage
- 2Stories
Schedule A Showing
Schedule A Showing
Our team is here to help!
Description
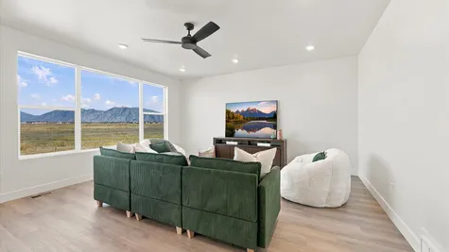
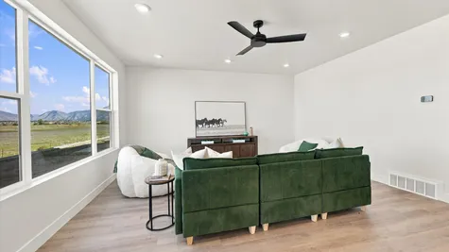
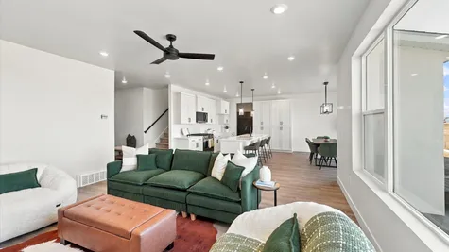
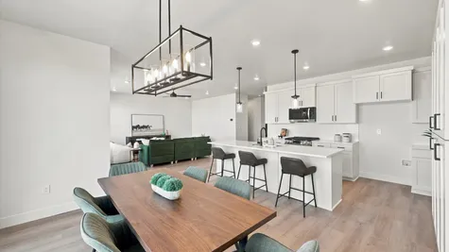
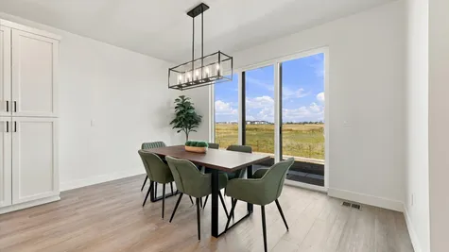
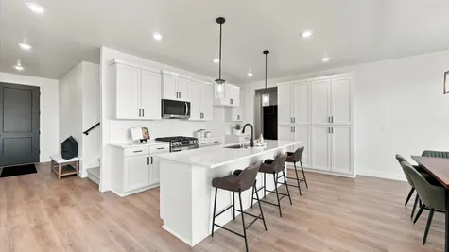
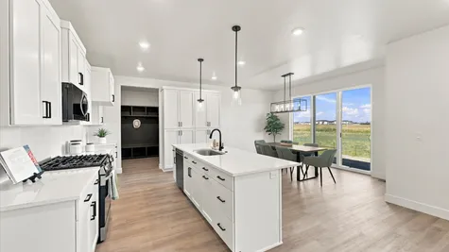
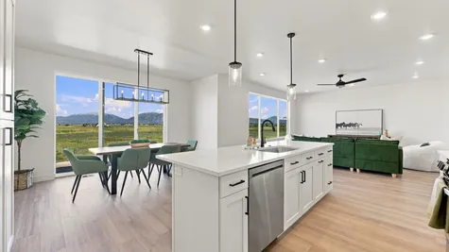
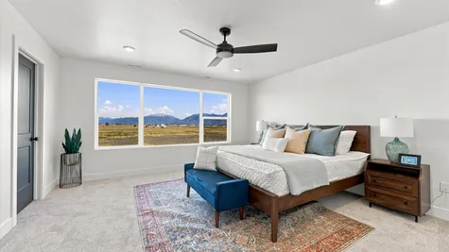
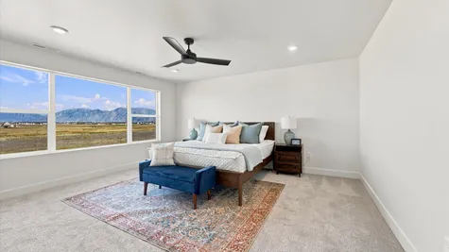
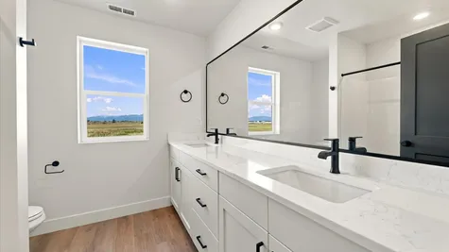
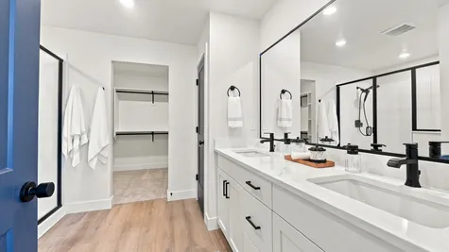
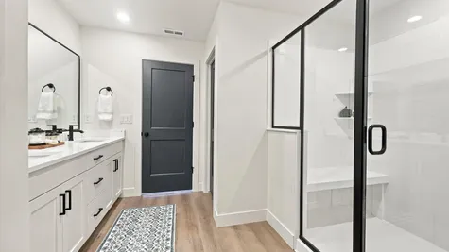
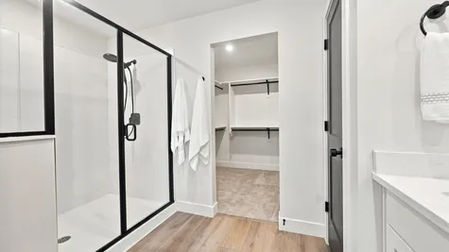
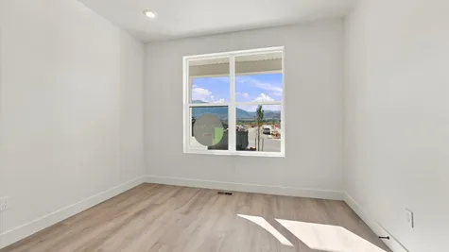
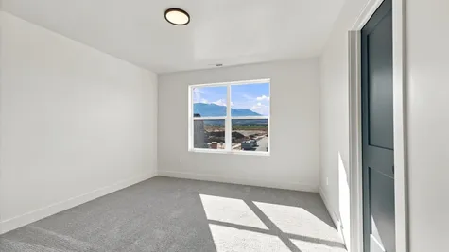
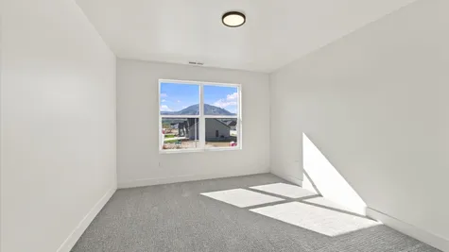
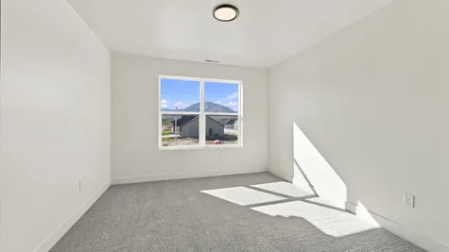
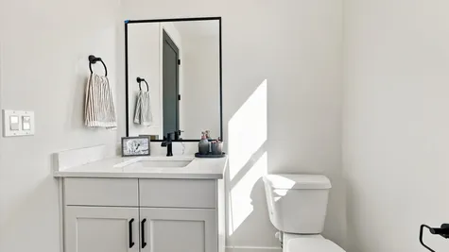
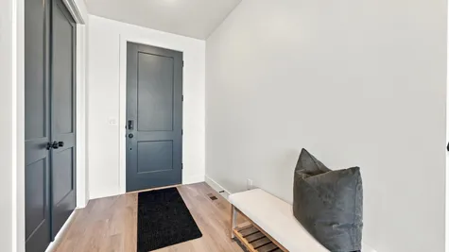
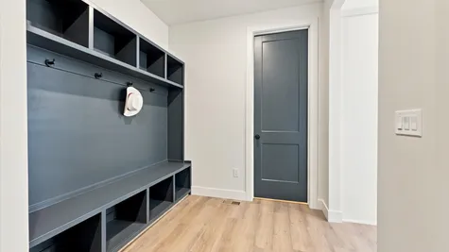
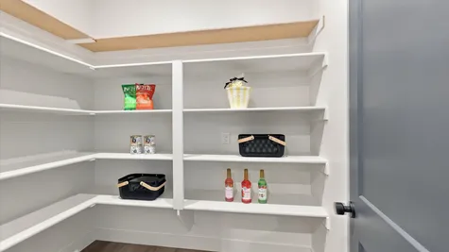
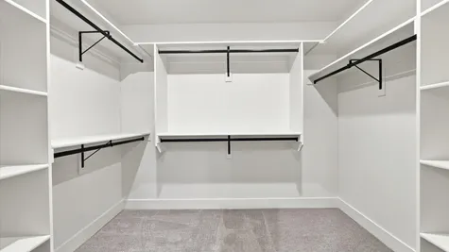
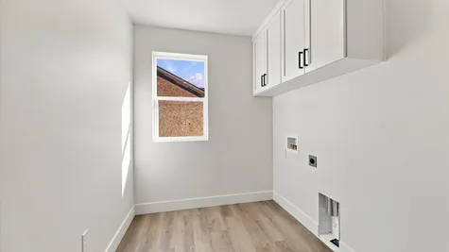
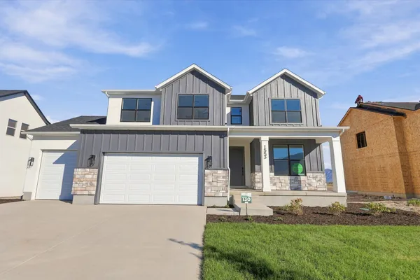
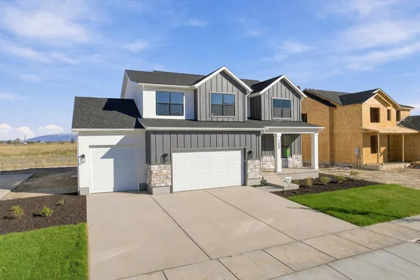
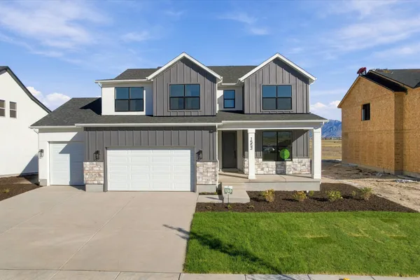
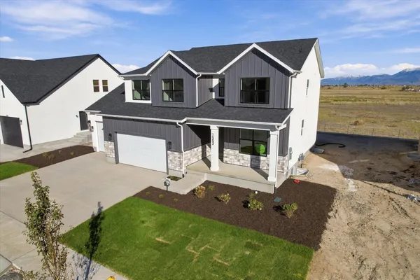
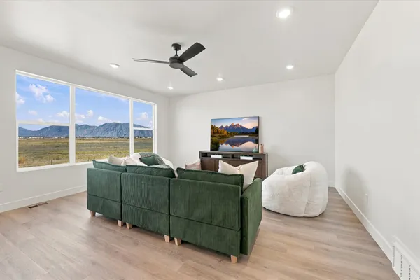
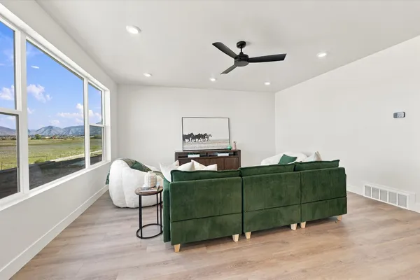
With generous living areas, high-end finishes, and plenty of natural light, it’s built to impress. From everyday moments to special gatherings, the Lulu makes every day feel like home.
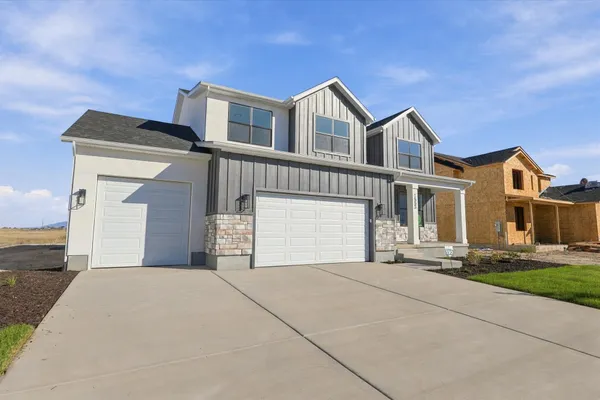
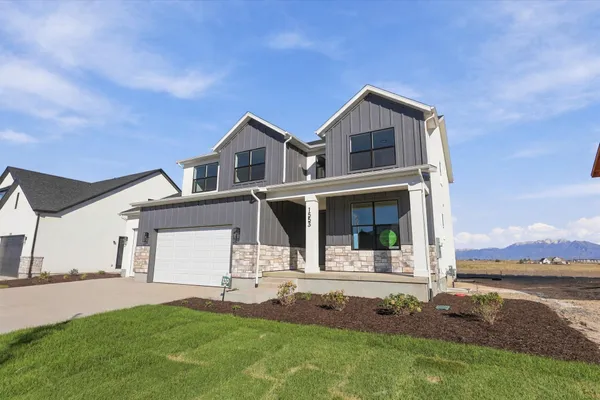
Elevations


Floor Plan


Photo Gallery

Specifications
- PlanLulu-3
- Bedrooms4
- Full Baths2
- Half Baths1
- Sq Ft3,664
- CommunityArrowhead Ranch
- Garages3-Car
- Master Bedroom LocationUpstairs
Schools
- Elementary School Barnet Elementary
- Middle School Valley View Middle School
- High School Salem Junior High
- High School Salem Hills High School
 View on Google Map